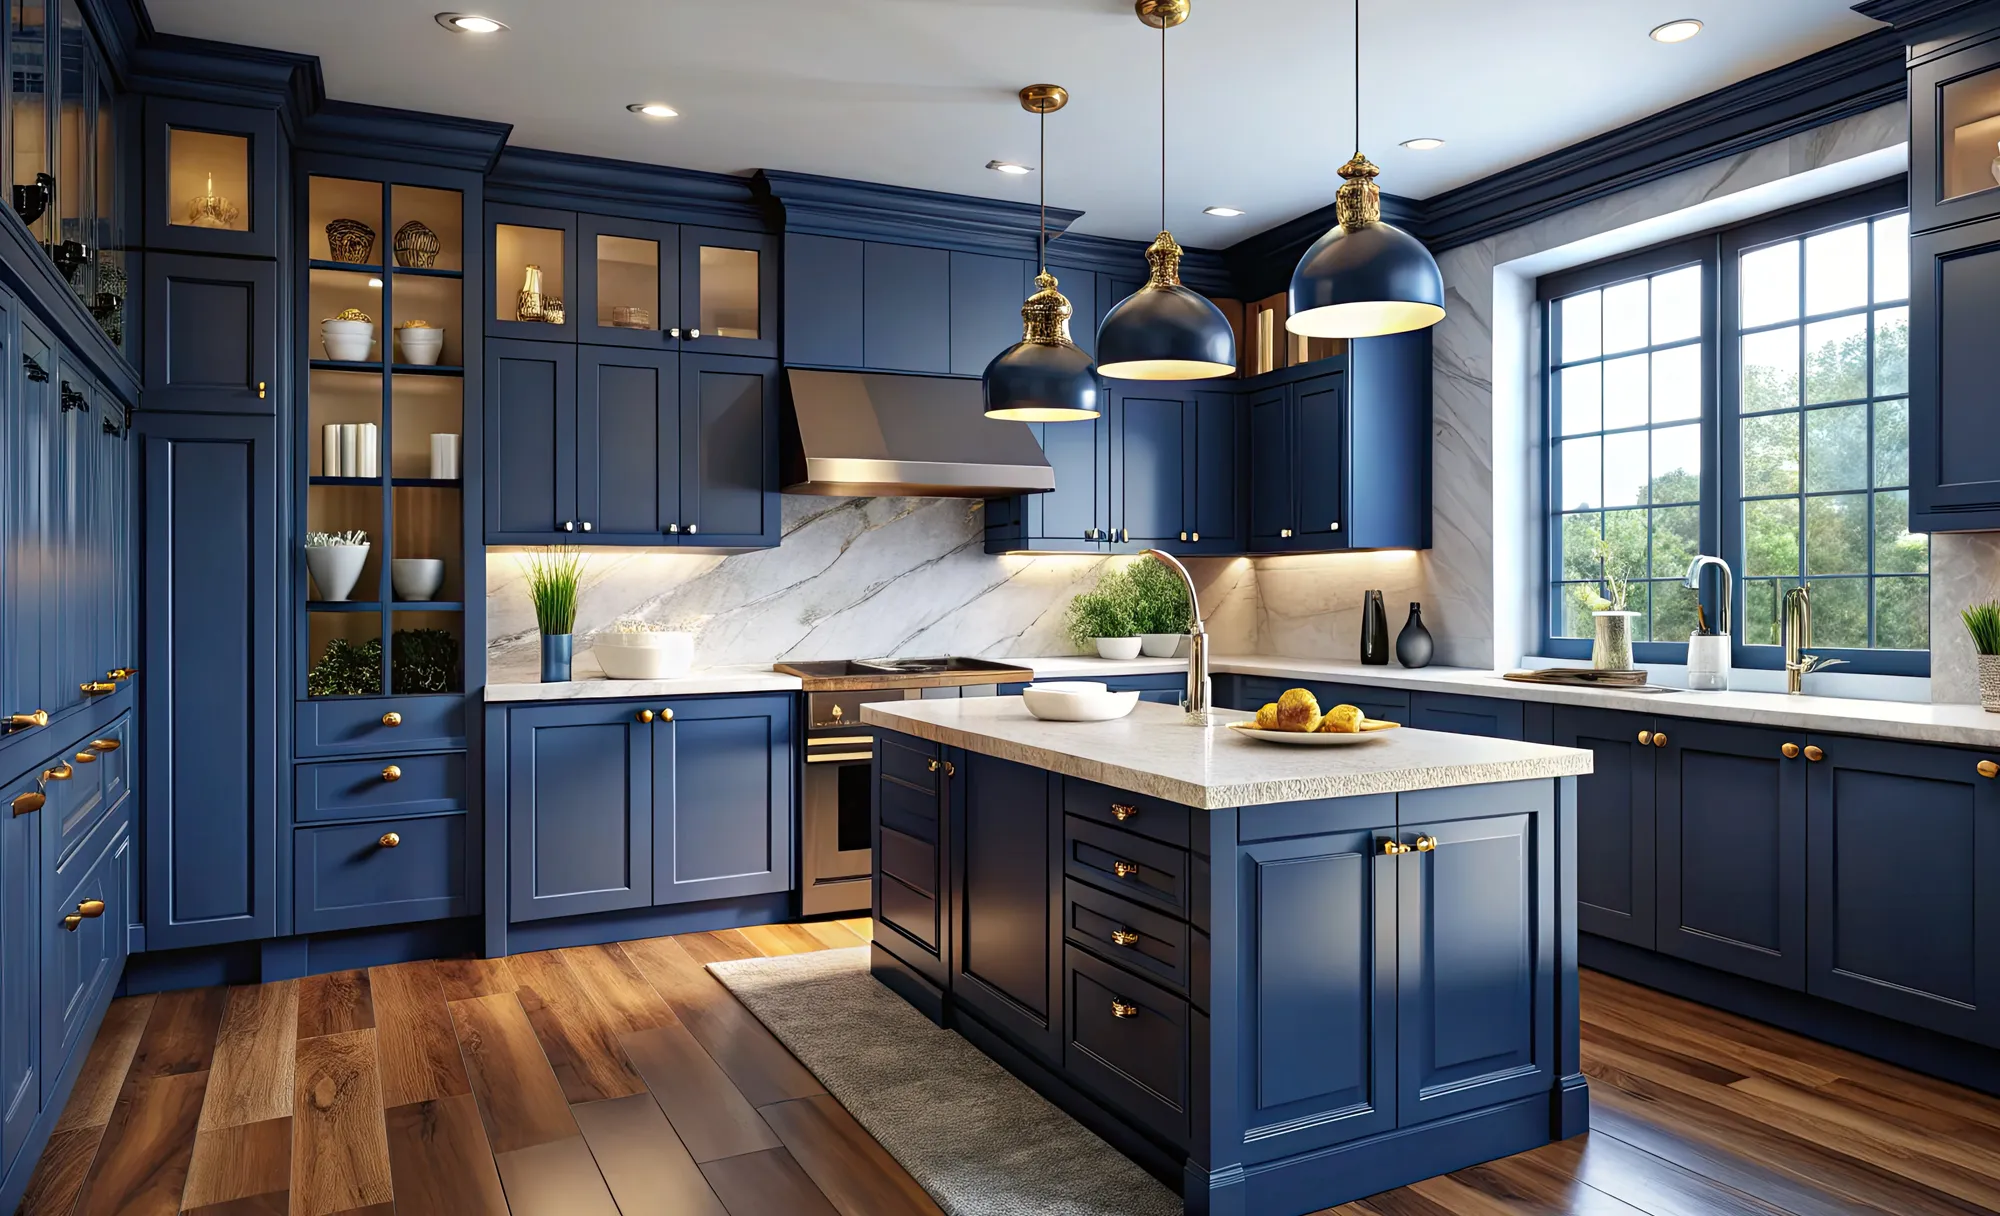
Kitchen Cabinets and Kitchen Cabinet Replacement in Chicago
A well-planned kitchen makes better use of every available inch. That is especially important in Chicago, where kitchens can range from compact condominium spaces and converted lofts to large single-family homes and vintage residences with distinctive architectural details.
Butterfly Kitchens provides personalized kitchen cabinet design, complete cabinet replacement, and professional installation for homeowners throughout Chicago. We help you create cabinetry that improves organization, supports the way you cook and entertain, and feels appropriate for the character of your home.
Whether you are replacing worn cabinets in a downtown condominium, opening up the kitchen in a city townhome, or modernizing cabinetry in a classic Chicago residence, our team can help bring the design together.
If you have been searching for kitchen cabinets in Chicago, kitchen cabinet replacement near me, or an experienced Chicago kitchen cabinet company, Butterfly Kitchens is ready to help.
Custom Kitchen Cabinet Design for Chicago Homes
Every Chicago kitchen presents its own design opportunities. Some properties have narrow footprints that require highly efficient storage. Others feature tall ceilings, open living areas, exposed brick, original millwork, or architectural details worth preserving.
Butterfly Kitchens begins by studying the room rather than forcing the room to fit a predetermined cabinet package. We consider traffic patterns, appliance locations, work surfaces, storage needs, and the relationship between the kitchen and adjoining living spaces.
Our custom kitchen cabinet options include:

Cabinet layouts personalized to your space
Every cabinet plan is designed around your kitchen’s dimensions, appliances, traffic flow, and storage priorities.
Tall Cabinetry That Uses Vertical Space
Extend storage upward to make better use of high ceilings and reduce wasted space above the cabinets.
Premium Construction Choices
Choose from quality cabinet materials and construction options selected for lasting performance, durability, and everyday use.
Integrated Pantry and Organization Systems
Create dedicated storage for groceries, cookware, small appliances, and everyday essentials with features designed around your household.
Contemporary, Transitional, and Traditional Door Styles
Explore cabinet doors ranging from clean, modern profiles to timeless Shaker designs and more detailed traditional styles.
Decorative Panels, Moldings, and Hardware
Complete the cabinetry with coordinated finishing details that give the kitchen a more polished and cohesive appearance.
Soft-Close Doors and Full-Extension Drawers
Enjoy smooth, quiet operation and easier access to items stored throughout the entire drawer.
Kitchen Cabinet Replacement in Chicago
Replacing old cabinets can change the entire experience of your kitchen. New cabinetry gives you the opportunity to improve storage, correct an inefficient configuration, update the room’s appearance, and create a stronger connection between the kitchen and the rest of your home.
Complete kitchen cabinet replacement may allow you to:
- Reconfigure cabinet sizes and locations
- Add more drawers and accessible storage
- Integrate appliances more effectively
- Increase pantry capacity
- Replace damaged or poorly constructed cabinets
- Introduce updated colors, finishes, and hardware
- Add an island or expand an existing one
- Create a more efficient cooking and preparation area
Our designers will help you compare cabinet styles, construction options, finishes, and organizational features. Every recommendation is considered within the context of your kitchen, design preferences, and investment range.
Making the Most of a Chicago Kitchen
In many city homes, successful kitchen design depends less on adding square footage and more on using the existing footprint intelligently. Even a relatively small kitchen can become dramatically more functional when the cabinetry is designed around the available space.
Depending on your layout, we may recommend:
- Full-height cabinets for additional vertical storage
- Deep drawers for cookware and small appliances
- Pull-out pantry units
- Corner storage systems
- Built-in waste and recycling cabinets
- Tray and cutting-board dividers
- Appliance garages
- Customized utensil organizers
- Narrow pull-outs for spices and cooking essentials
- Island storage accessible from more than one side
- Concealed charging stations
These features can reduce countertop clutter and make commonly used items easier to reach. The goal is not merely to add cabinets. It is to give everything in the kitchen a logical place.
Cabinet Styles for Chicago Architecture
Chicago’s housing is remarkably diverse, and kitchen cabinetry should respect the setting in which it is installed. A sleek River North condominium may call for a different design approach than a Lincoln Park brownstone, a West Loop loft, or a traditional home on the city’s Northwest Side.
Butterfly Kitchens offers cabinetry suitable for a range of architectural styles, including:
- Streamlined slab-front cabinets for contemporary interiors
- Shaker cabinetry for flexible transitional designs
- Natural wood finishes that add warmth and texture
- Painted cabinets in neutral or statement colors
- Furniture-inspired cabinetry for traditional homes
- Two-tone designs that distinguish an island or serving area
- Glass-front cabinets for display and visual variety
- Integrated panels for a more cohesive appearance
Our designers help you coordinate cabinetry with countertops, flooring, lighting, backsplashes, appliances, and surrounding furnishings. This creates a kitchen that feels like part of the home rather than a collection of disconnected selections.
Why Chicago Homeowners Choose Butterfly Kitchens
A successful cabinet project requires more than attractive products. Accurate measurements, thoughtful design, clear communication, and careful installation all influence the finished result.
Butterfly Kitchens offers:
- Individual kitchen design consultations
- Personalized cabinet and storage planning
- Multiple cabinetry styles and investment levels
- Immersive design visualization
- Coordinated finish and hardware selections
- Professional cabinet installation
- Attentive project communication
- Careful attention to fit and finish
Our design process helps you understand how the proposed cabinets, layout, and finishes will look together before the order is finalized. That added perspective can help you make decisions with greater confidence.
Serving Chicago Neighborhoods and Nearby Communities
Butterfly Kitchens provides kitchen cabinets and complete cabinet replacement throughout Chicago and the surrounding metropolitan area.
Our Chicago service area includes:
- Downtown Chicago
- River North
- Gold Coast
- Streeterville
- Lincoln Park
- Lakeview
- West Loop
- South Loop
- Wicker Park
- Bucktown
- Logan Square
- Ukrainian Village
- Old Town
- Roscoe Village
- Ravenswood
- Andersonville
- Edgewater
- Surrounding Chicago neighborhoods and nearby suburbs
Whether you live in a high-rise condominium, loft, townhome, two-flat, bungalow, or detached single-family home, we’ll develop a cabinet plan suited to the property.
Cabinetry for Condominiums, Lofts, and City Homes
Kitchen renovations in Chicago can involve considerations that are less common in suburban projects. Elevators, delivery schedules, building requirements, shared walls, limited staging space, and association guidelines may all affect the planning process.
The design itself must often address constraints such as fixed plumbing locations, structural walls, irregular room dimensions, and limited opportunities to expand the kitchen.
Butterfly Kitchens takes a practical approach to these challenges. We focus on cabinetry changes that can make a meaningful difference within the realities of the property. This may involve extending storage upward, replacing doors with drawers, reorganizing pantry space, integrating appliances, or adjusting the island to improve movement through the room.
For larger city homes, the cabinetry plan may also include beverage centers, serving areas, built-in display storage, or coordinated cabinetry extending into an adjoining dining or living space.
Designed for the Way You Live in Chicago
Your kitchen should support the way you actually use it. A homeowner who frequently entertains may need generous serving space and seating. Someone who cooks every day may prioritize accessible cookware, uninterrupted preparation surfaces, and storage near each work zone. A household in a compact condominium may need cabinetry that serves several purposes without making the room feel crowded.
We begin by learning what currently works, what creates frustration, and what you want the new kitchen to accomplish.
From there, we develop a design that balances:
- Storage capacity
- Comfortable movement
- Food preparation
- Appliance access
- Seating and entertaining
- Visual proportion
- Style and finish
- Long-term usability
The result is a kitchen designed around your routines rather than a generic showroom layout.
Choosing the Right Kitchen Cabinets in Chicago
Kitchen cabinets are a significant part of both the remodeling budget and the finished room. Choosing them carefully can improve the kitchen’s appearance, organization, and daily performance for years.
Begin by considering how the kitchen is used. Think about the items that are difficult to store, the areas that regularly become cluttered, and the movements you repeat while cooking. Those observations can reveal which cabinet features will provide the greatest benefit.
Construction is another important consideration. Cabinet boxes, shelving, hinges, drawer glides, and finishes all affect long-term performance. The right choice depends on the project, desired appearance, and investment level.
Door style and color establish much of the kitchen’s personality. Light cabinetry can help a compact room feel more open, while natural wood introduces warmth. Darker finishes can create contrast and drama, particularly in kitchens with generous natural light. Combining two finishes can add depth while helping an island feel like a distinct furniture element.
Scale also matters. Tall cabinets may be appropriate for a kitchen with high ceilings, but proportions should be planned carefully so the cabinetry does not overwhelm the room. Similarly, an island must provide useful storage and workspace without restricting movement.
Butterfly Kitchens helps you evaluate these choices as part of a complete design, making it easier to achieve a kitchen that feels balanced and works naturally.
Our Chicago Kitchen Cabinet Process
Step 1: Consultation and Discovery
We discuss your current kitchen, design goals, storage needs, preferred style, project scope, and investment range. Photos and preliminary measurements can help us begin evaluating the space.
Step 2: Layout and Cabinet Design
Our designers develop a cabinetry plan based on the room’s dimensions and the way you want to use it. We also help you coordinate door styles, colors, finishes, hardware, and organizational features.
Step 3: Design Review and Final Selections
You will have an opportunity to review the proposed layout and visualize how the different elements work together. Once the design direction is approved, we confirm measurements, selections, and project details.
Step 4: Delivery and Professional Installation
The cabinetry is coordinated for delivery and installed with attention to alignment, clearances, hardware operation, trim, panels, and finishing details.
Frequently Asked Questions
How much does kitchen cabinet replacement cost in Chicago?
The cost depends on the kitchen’s size, cabinet construction, door style, finish, layout, storage features, and installation requirements. Following your consultation and design review, Butterfly Kitchens can provide an estimate based on the actual scope and selections.
Can new cabinets make a small Chicago kitchen more functional?
Yes. A carefully planned layout can improve storage and accessibility without increasing the room’s footprint. Full-height cabinets, deep drawers, pantry pull-outs, corner organizers, and appliance storage can make a substantial difference in a compact kitchen.
Do you design cabinets for Chicago condos and lofts?
Yes. We design cabinetry for condominiums, lofts, townhomes, and other city residences. The plan can account for the property’s dimensions, architectural features, building requirements, delivery considerations, and available installation space.
Can I see the proposed design before ordering my cabinets?
Yes. Our design visualization process allows you to evaluate the cabinetry, layout, proportions, and finish selections before the project moves forward.
Does Butterfly Kitchens install the cabinets?
Yes. Professional cabinet installation is available as part of the project. Careful installation helps ensure that cabinet doors, drawers, panels, hardware, and trim align and operate correctly.
Start Your Chicago Kitchen Cabinet Project
New cabinetry can transform an outdated kitchen, improve everyday organization, and make better use of valuable city living space.
Whether you need custom kitchen cabinets, complete kitchen cabinet replacement, or a broader kitchen renovation, Butterfly Kitchens will help you move from the initial ideas to a carefully planned finished space.
Contact our Chicago team to schedule a consultation and begin designing a kitchen that fits your home and your life.